




























A Southern Highlands Mansion Transformed: A Symphony of Colour, Pattern, and Grandeur
The owner of Invergowrie, a magnificent six-bedroom mansion nestled in the NSW Southern Highlands, found her design epiphany in an unexpected place: Annabel’s restaurant in London’s affluent Mayfair. It wasn’t solely the culinary delights that captivated her, but the restaurant’s audacious embrace of colour and pattern, particularly its exquisite de Gournay ‘Early Views of India’ wallpaper. This immersive, maximalist aesthetic left an indelible mark, inspiring the vision for her own sprawling estate.

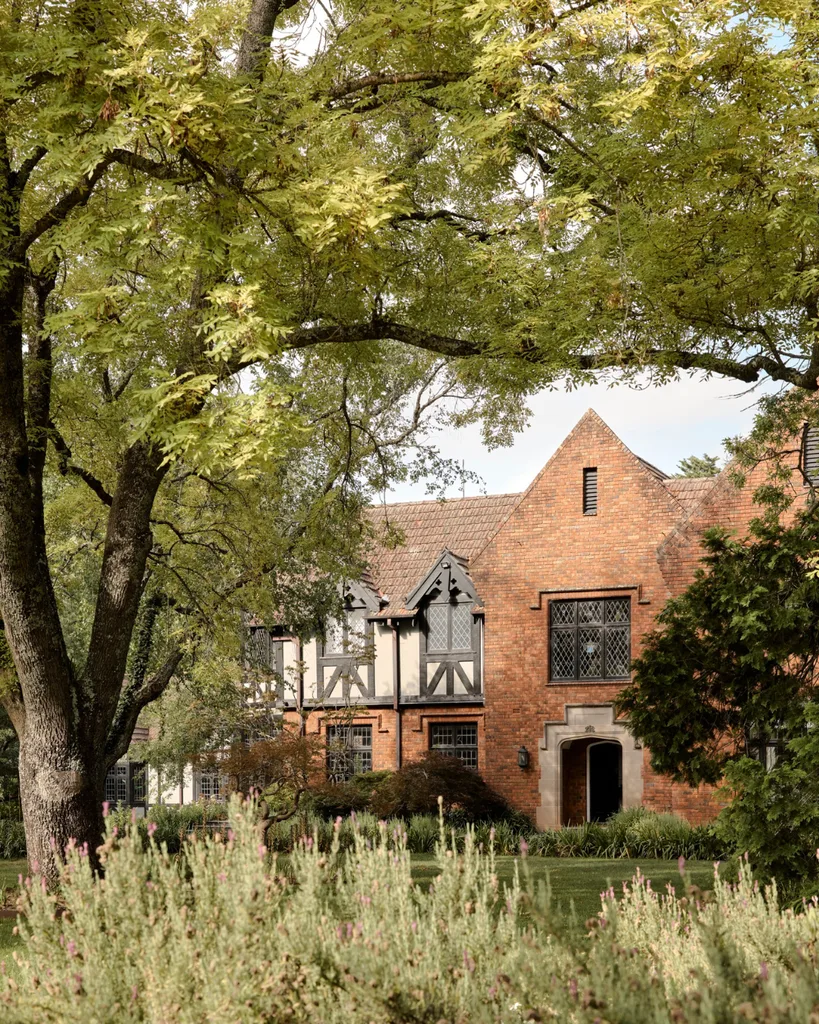
Purchased in 2019 for her expanding family, Invergowrie, a Tudor-Revival masterpiece dating back to 1936, presented a compelling canvas. Its distinctive brickwork, lead-casement windows, timber framing, and steeply pitched roof offered a fantastical architectural framework. Compounding its allure were the enchanting grounds meticulously cultivated by the legendary landscape gardener Paul Sorensen. To translate this grand vision into reality, the owner entrusted the project to renowned interior designer Greg Natale and his eponymous studio.
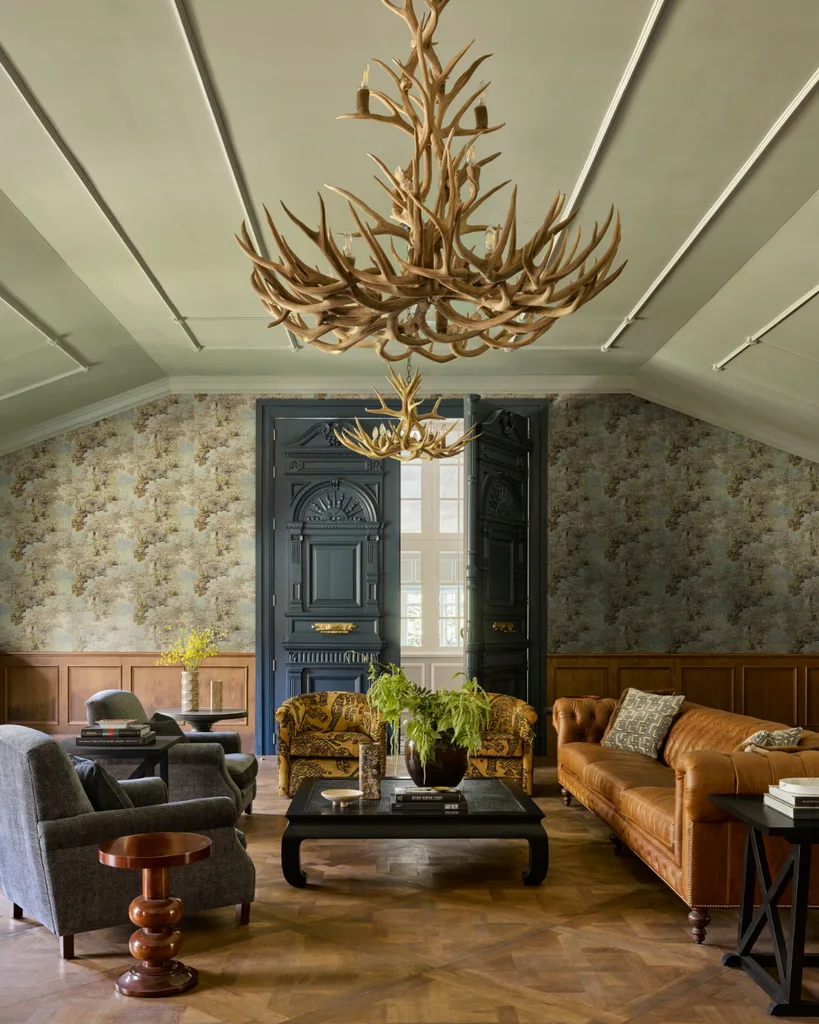
“Working on a house of this calibre was an absolute dream project,” Greg Natale shares. “It wasn’t just the sheer scale that was exciting, but also the incredibly bold brief we were given.” Upon his initial inspection, Natale observed that the existing décor felt somewhat understated for such an imposing and historically significant residence. A previous renovation in the 1980s, characterised by bright colours and V-groove ceilings, had unfortunately masked many of the home’s original architectural nuances and had also created a rather disjointed, ‘rabbit warren’ effect in the informal living areas.
Despite these earlier interventions, key Tudor characteristics remained, including the graceful, sinuous ceiling mouldings in the living and dining rooms, the charming quatrefoil motifs, the imposing baronial panelling adorning the hallway, and the distinctive timber fireplaces. Undeniably, the most defining feature of the Tudor style, the elegant four-centred arched doorways, also persisted. These original elements would serve as the foundational inspiration for the ambitious redesign. “After her visit to Annabel’s, the owner was completely smitten with its immersive, maximalist approach, celebrating pattern layered upon pattern,” Natale explains. “She specifically requested murals that would tell a story, with a particular emphasis on flamboyant floral designs.” Early discussions with the design team also drew inspiration from Elvis Presley’s iconic fabric-lined billiard room at Graceland, another testament to the power of pattern and colour saturation on walls and ceilings. “The owner wholeheartedly embraced the challenge,” Natale recalls. “Her directive was clear: ‘Let’s go for it.’”
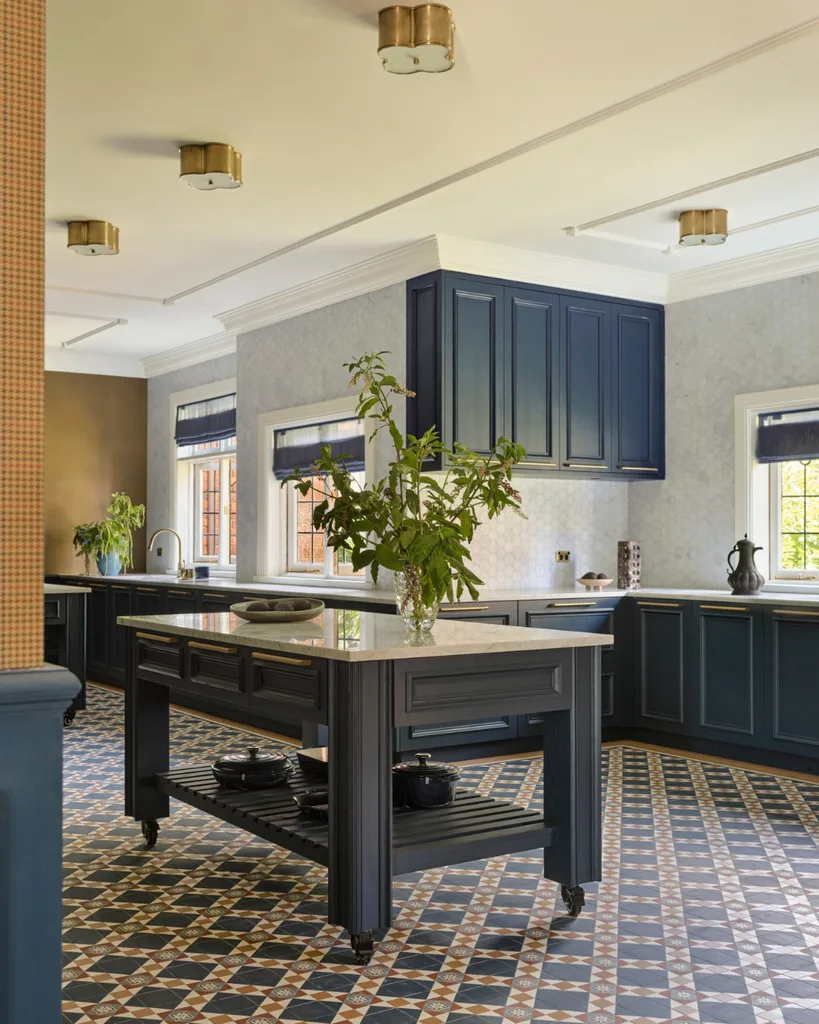
The renovation maintained the mansion’s substantial footprint and respected the heritage constraints imposed on the façade, leading to only minor adjustments to the internal layout. Upstairs, the residence now boasts two breathtaking primary suites, each accompanied by an ensuite and a walk-in wardrobe, along with three additional double bedrooms, all similarly appointed. Downstairs, the informal living spaces at the rear, including the casual dining area and a spacious kitchen, were reconfigured to enhance flow and functionality. The grand ballroom, a testament to the home’s history, was meticulously restored to its former splendour and now adjoins a glamorous new indoor swimming pool.
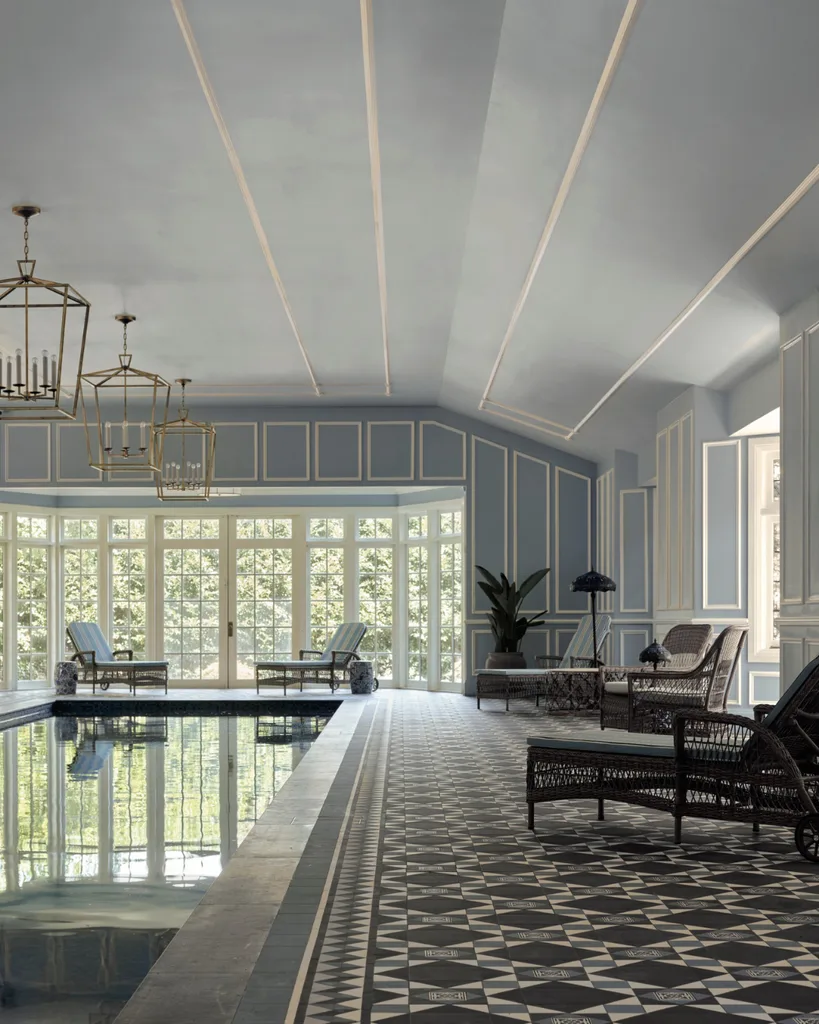
The L-shaped ground-floor layout showcases meticulous craftsmanship and an unwavering attention to detail. It encompasses a welcoming foyer, a sophisticated reception room, a sun-drenched sunroom, and a formal dining area at the front of the house. Moving further in, a formal lounge and an informal living space featuring a stylish bar and a cosy breakfast nook are situated behind these, complemented by a separate, fully equipped kitchen and pantry. A connecting hallway leads to a secluded downstairs bedroom suite, a state-of-the-art gymnasium, a dedicated billiard room, a tranquil library, and the show-stopping 25-metre indoor pool.
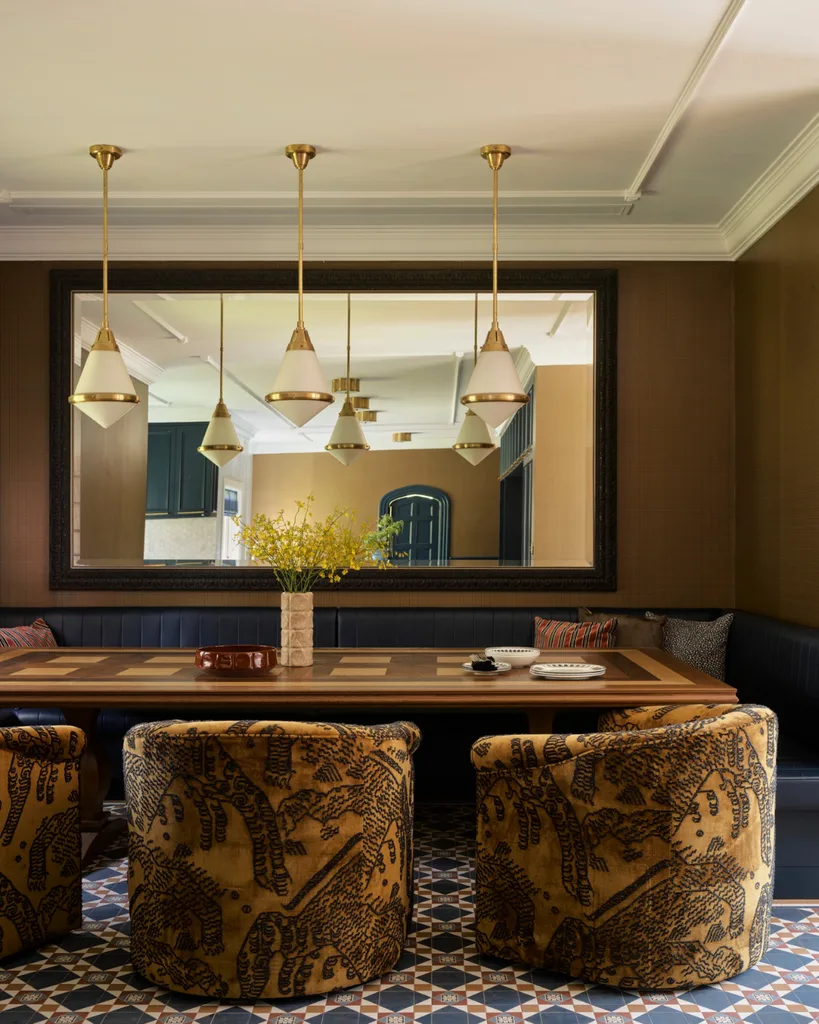
Greg Natale masterfully enhanced Invergowrie’s original architectural features with subtle yet impactful touches. Most striking is the gilded treatment applied to the exquisite plaster arabesques adorning the ceilings of the drawing and dining rooms, previously painted a crisp white. The ornate timber panelling in the hallway was also revitalised with a fresh coat of white paint. New ceilings were meticulously detailed with strapping and cornicing, and the flooring was upgraded with elegant oak parquetry laid in a classic Versailles pattern. The wet areas were finished with durable Italian vitrified tiles. Original steel doors were replaced, and intriguingly, the monumental double doors gracing the ballroom were salvaged from an old Sydney bank, adding a layer of unique history to the space.
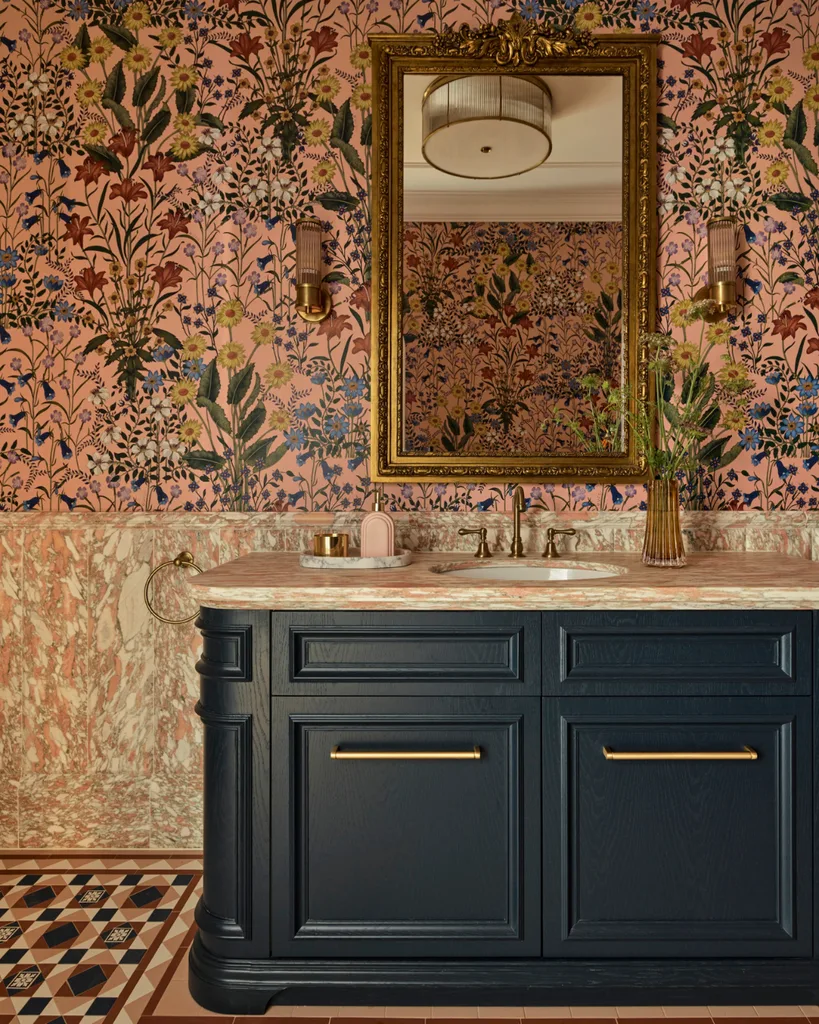
Perhaps the most enchanting aspect of Invergowrie’s transformation is the extensive use of wallpapers. Sourced from prestigious brands such as Papiers de Paris, Gucci, Versace, and Ralph Lauren, these wallpapers feature a diverse range of motifs, from serene natural themes and elegant chinoiserie to bold geometrics. Dramatic light fixtures from esteemed designers like Ralph Lauren, Kelly Wearstler, and Kate Spade further accentuate the rich textures and patterns of the walls.
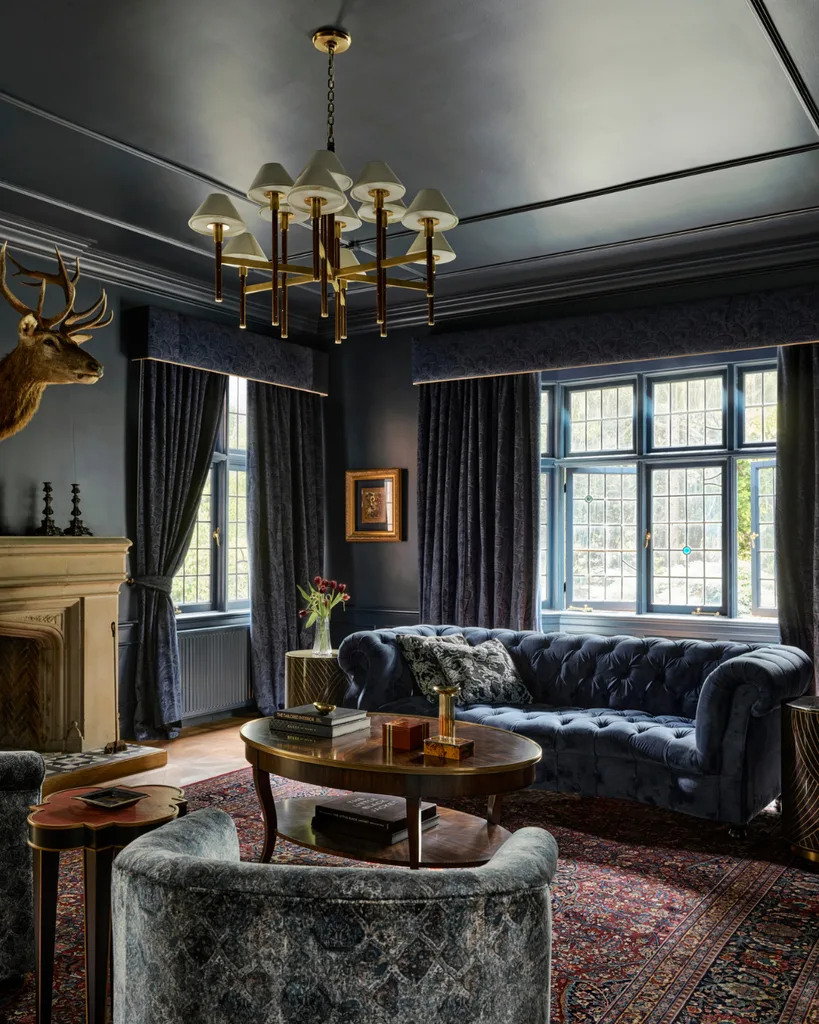
The dominant colour in the home’s palette is undoubtedly blue, a favourite of the owner, expressed in its myriad of shades and permutations. From the soft, muted tones of eau de nil and aqua to the deep, sophisticated hues of navy and indigo, blue permeates every corner. The study, in particular, offers a moodier interpretation of the colour, with an inky-blue shade enveloping both the walls and ceiling. Throughout the residence, opulent gold trims and the pervasive presence of brass provide a warm and luxurious counterpoint to the primary blue scheme.
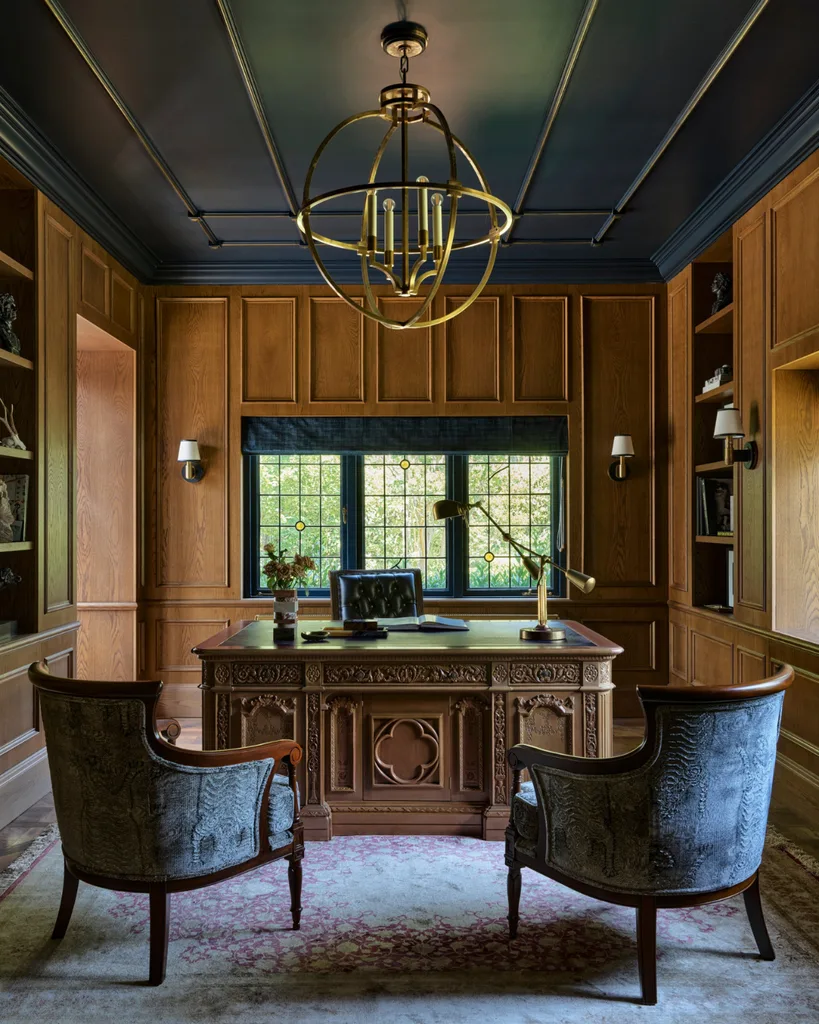
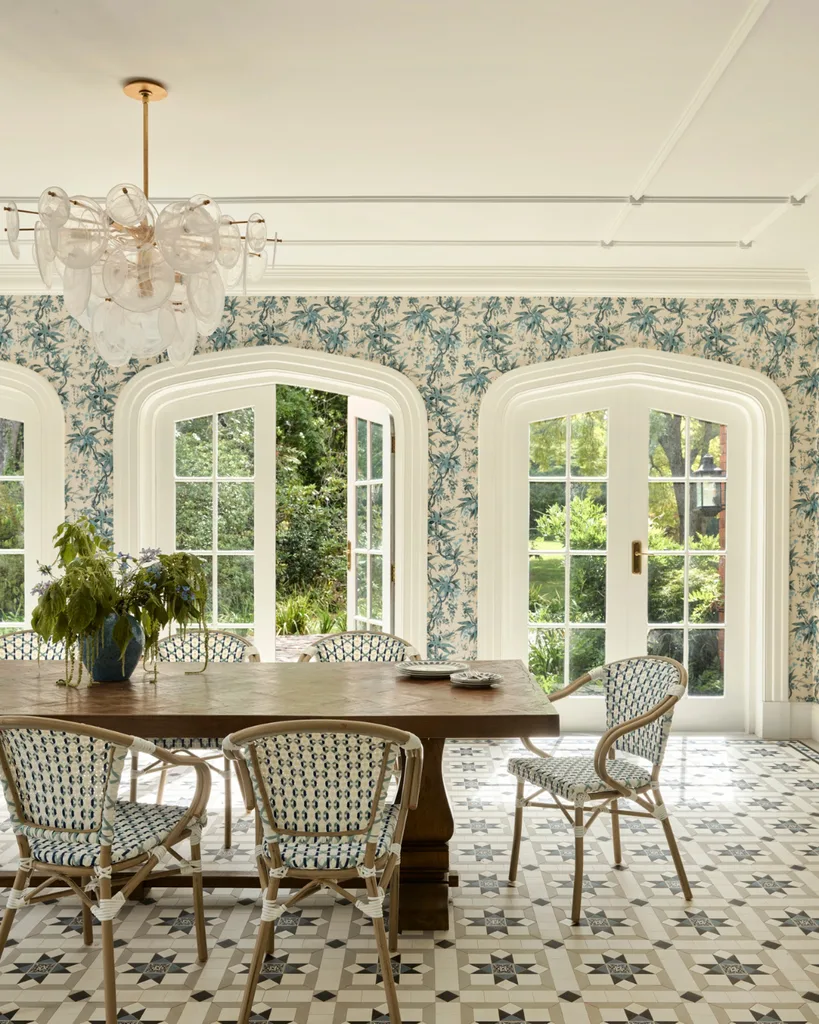
The quintessential quatrefoil motif, a hallmark of Tudor architecture, is a recurring element, appearing in various forms. It’s subtly integrated into the design of the dining room chairs, the study desk, and the lighting fixtures in the hallway and dining room, even gracing the ceiling of the dining room. Similar geometric patterns can be found in the classic English tessellated tiling that adorns the hallway, kitchen, and sunroom.
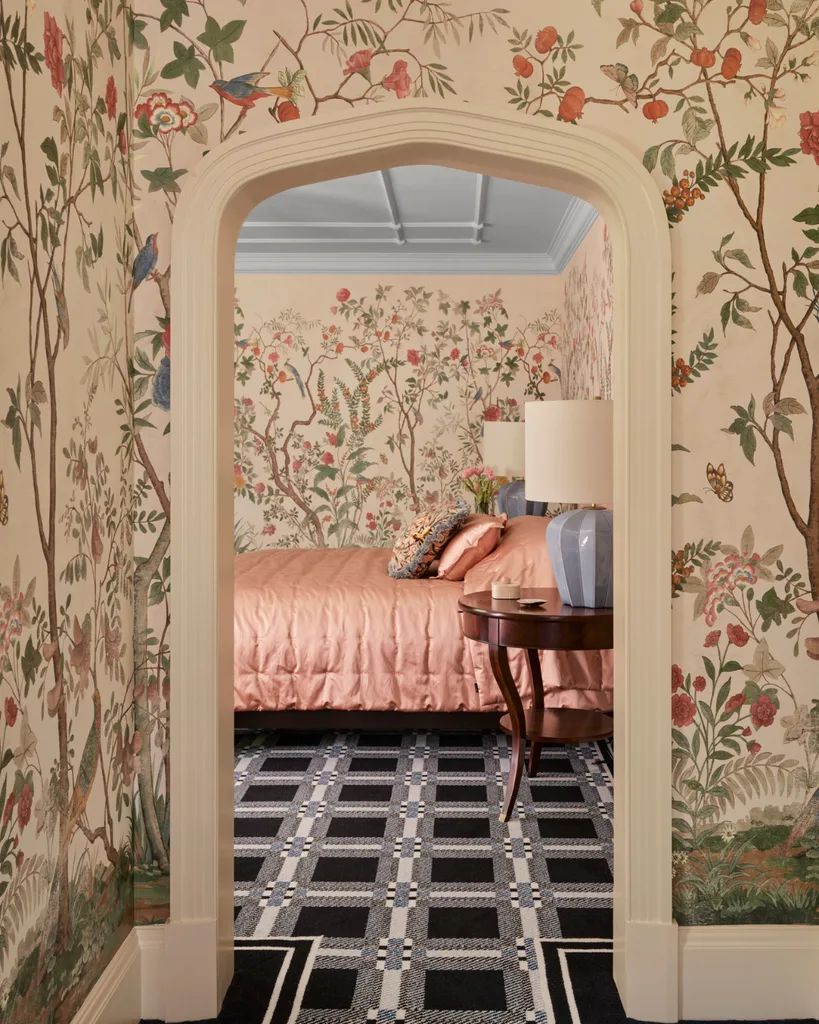
While Invergowrie boasts numerous captivating features, the drawing room consistently elicits a gasp of admiration, whether it’s a first-time visitor or the owners themselves, entering the space daily. “The drawing room is the absolute ‘wow’ space and truly the crowning glory of this project,” Greg Natale remarks. “Its sheer scale, combined with that magnificent gilded ceiling and the beautiful mural, makes it unforgettable. It’s a room that everyone adores.”
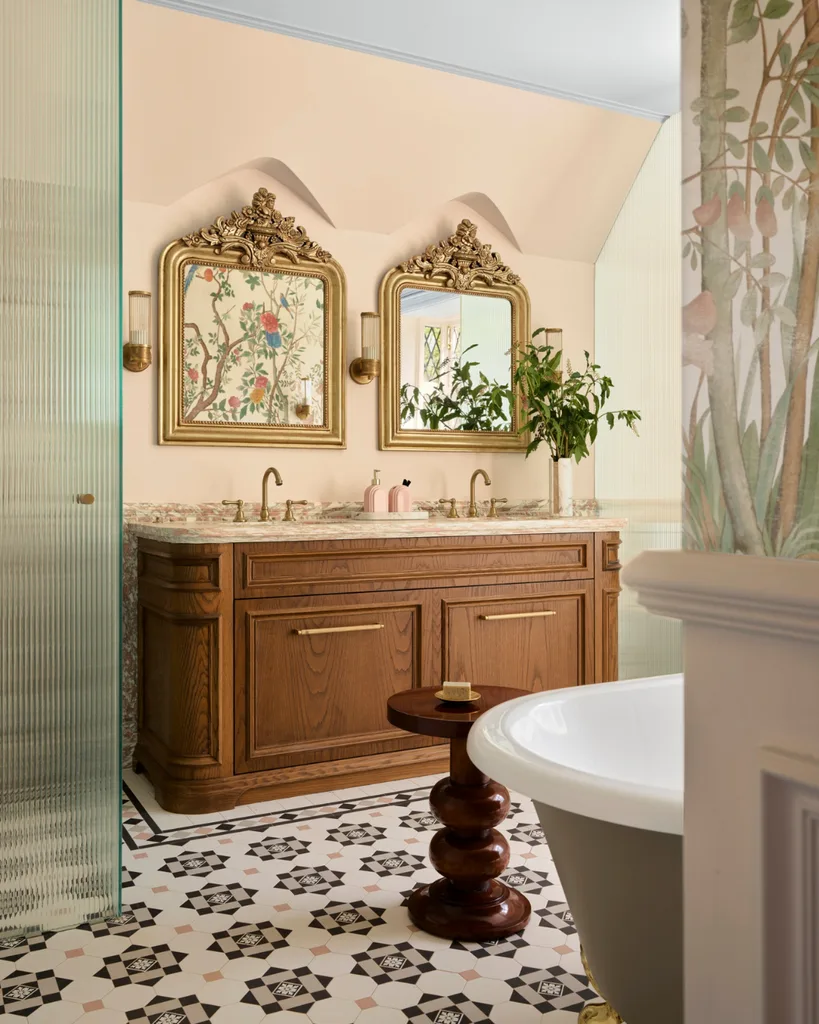
The Design Team
- Greg Natale: gregnatale.com